
Until now, the Yamabiko was six hand-built story rooms and the corridor between them. A ship that carries a crew for generations needs much more than that: places to sleep, eat, wash, grow food, study, pray and store things. So this week I built the rest of it. There are now seven decks and seventy rooms, all inside the shape of the real hull, and you can walk all of them.
A plan that fits the hull
The ship's outside comes from Blender, so the inside has to fit within it. The rooms start as a plain table in a Python script: each one has a deck, a type, a size and a rough place. A build script then checks the plan before Godot ever sees it:
- every room sits inside the hull at its deck's height, so nothing pokes out through the skin
- no two rooms overlap
- every room can be reached from a corridor
It also draws a plan of every deck, so I can check the whole layout in one image before walking it.
The decks go from top to bottom like this:
- A Deck: command and the observation deck
- B Deck: heritage and engineering
- C Deck: science, medical and the gardens
- D Deck: crew quarters and the meditation room
- E Deck: the concourse, the galley and a tram running the length of the ship
- F Deck: docking, the shuttle hangar and workshops
- G Deck: holds, water and stores
The six hand-built rooms (the Kaguya lounge, the Heritage Gallery, the Hayabusa engine bay and the others) are part of the same plan, and their doors lead out onto their decks.
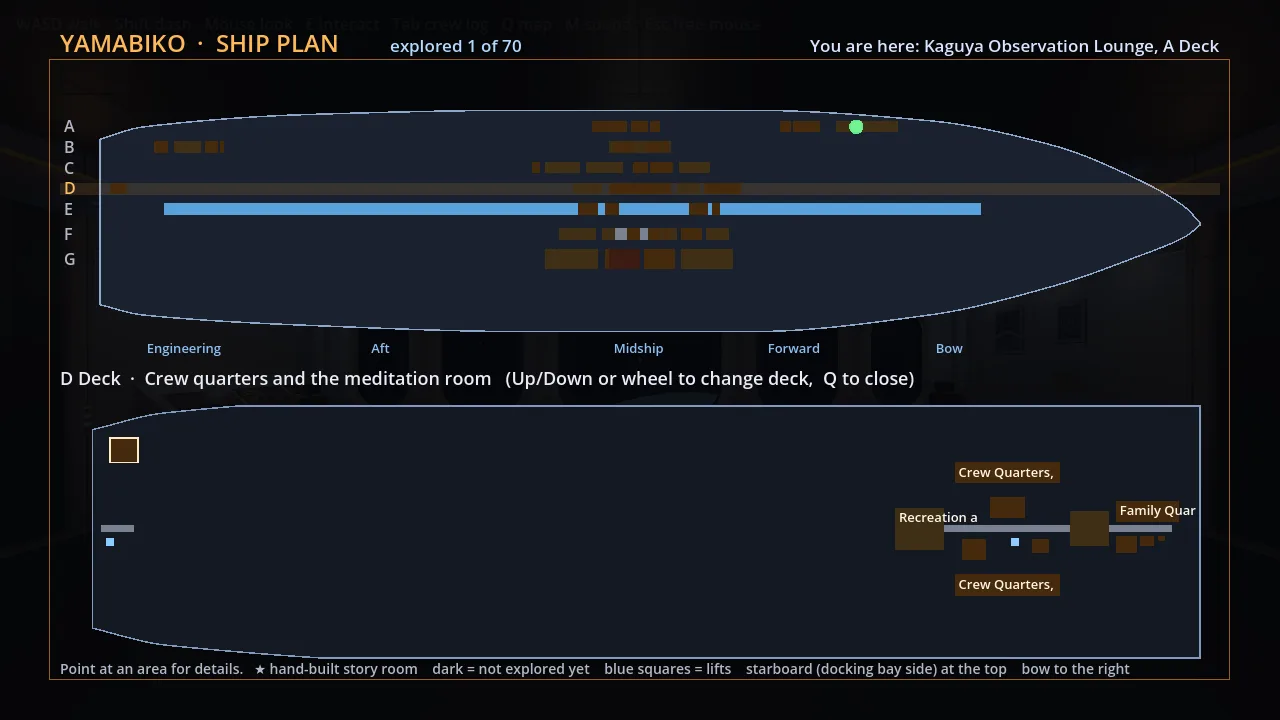
Smaller rooms, shorter corridors
My first version was too big. Rooms were the size of warehouses, and one corridor ran the whole length of each deck, which made for a lot of walking past nothing. Real ships are tight, so I scaled the rooms down to sizes that feel lived-in. Each deck is now split into short clusters of rooms around their own corridor, with lifts between them. On E Deck, the tram carries you between the clusters.
Rooms furnished by type
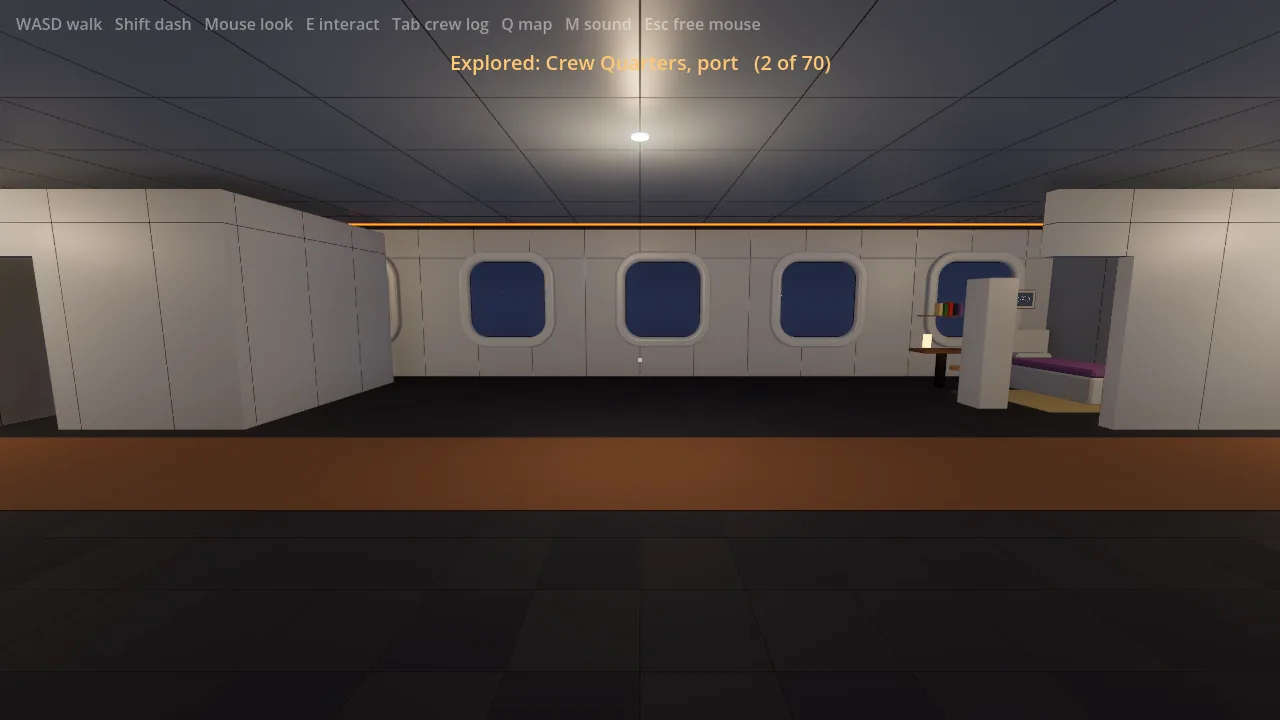
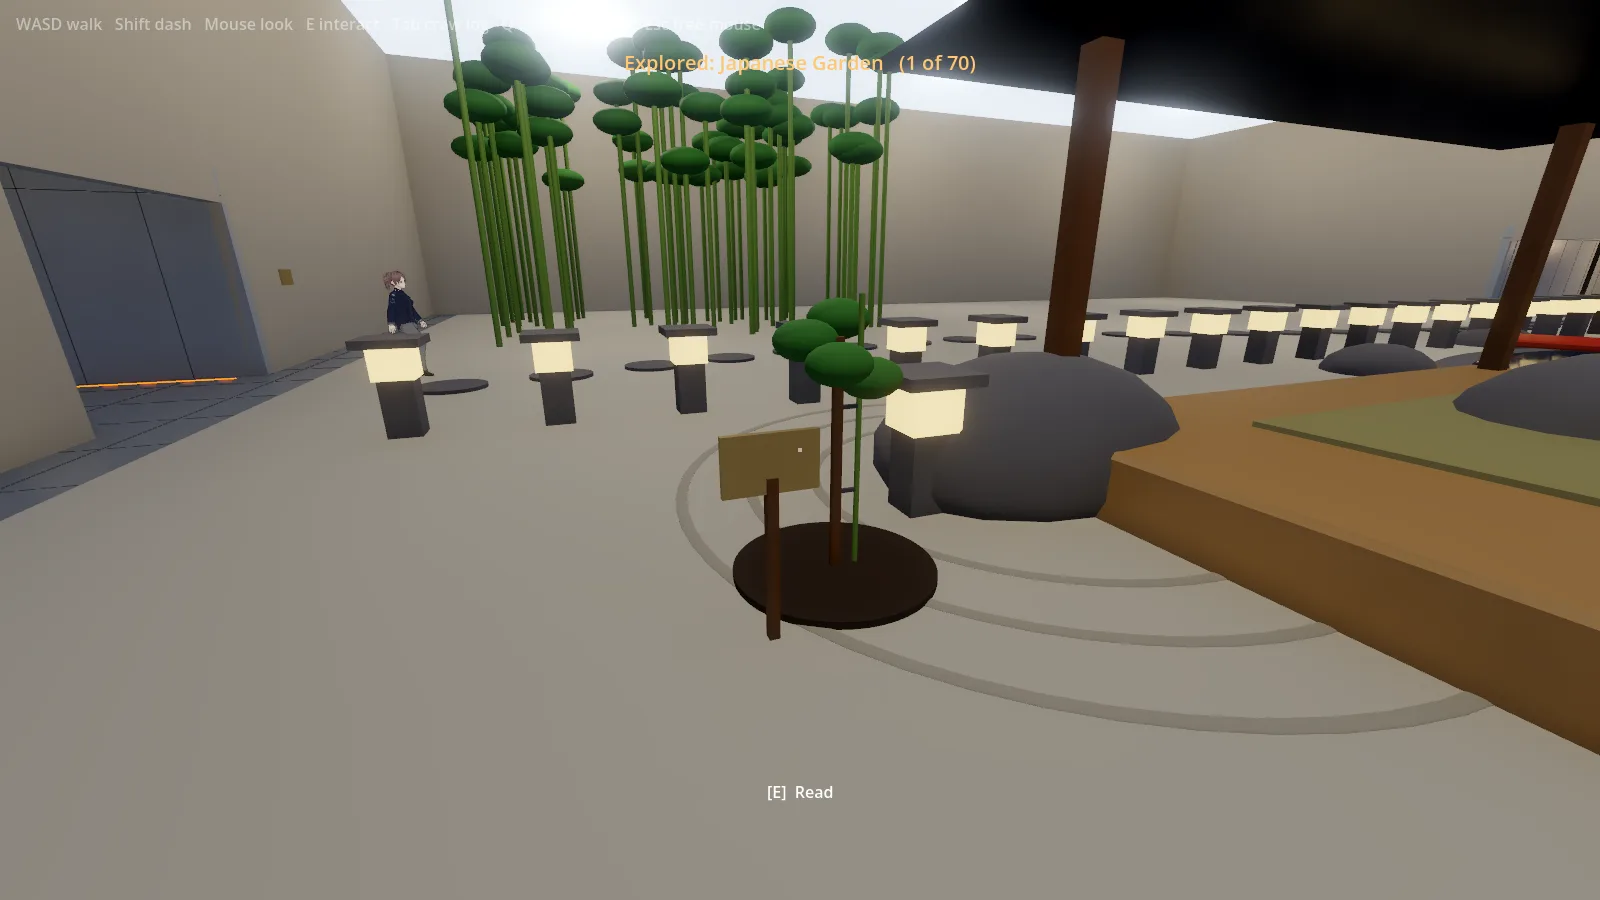
Seventy rooms are too many to furnish by hand at this stage, so each room is dressed by its type. A crew cabin gets a bed, a desk, shelves and a window. A bathhouse gets wash stations, a soaking bath and a mountain mural. A shrine gets a torii, lanterns and an offering box. The big halls (the concourse, the hangar, the holds) get structure first, columns, beams and catwalks, and then their furniture.
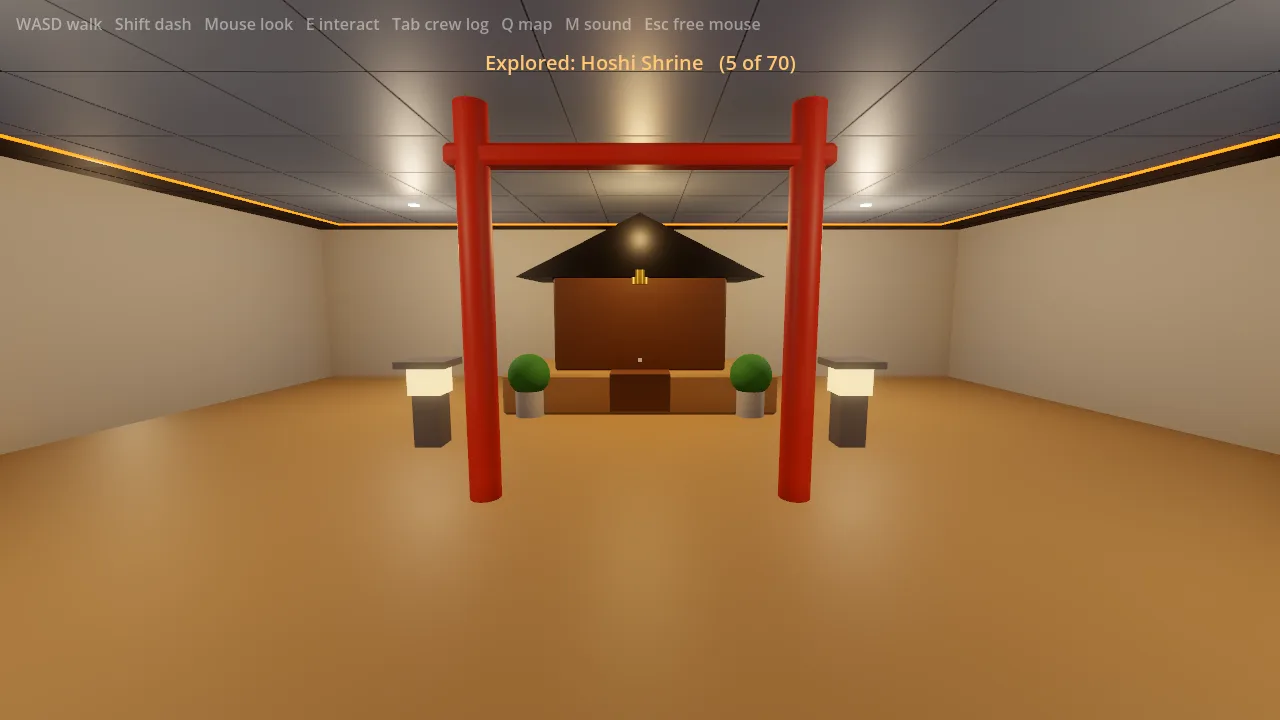
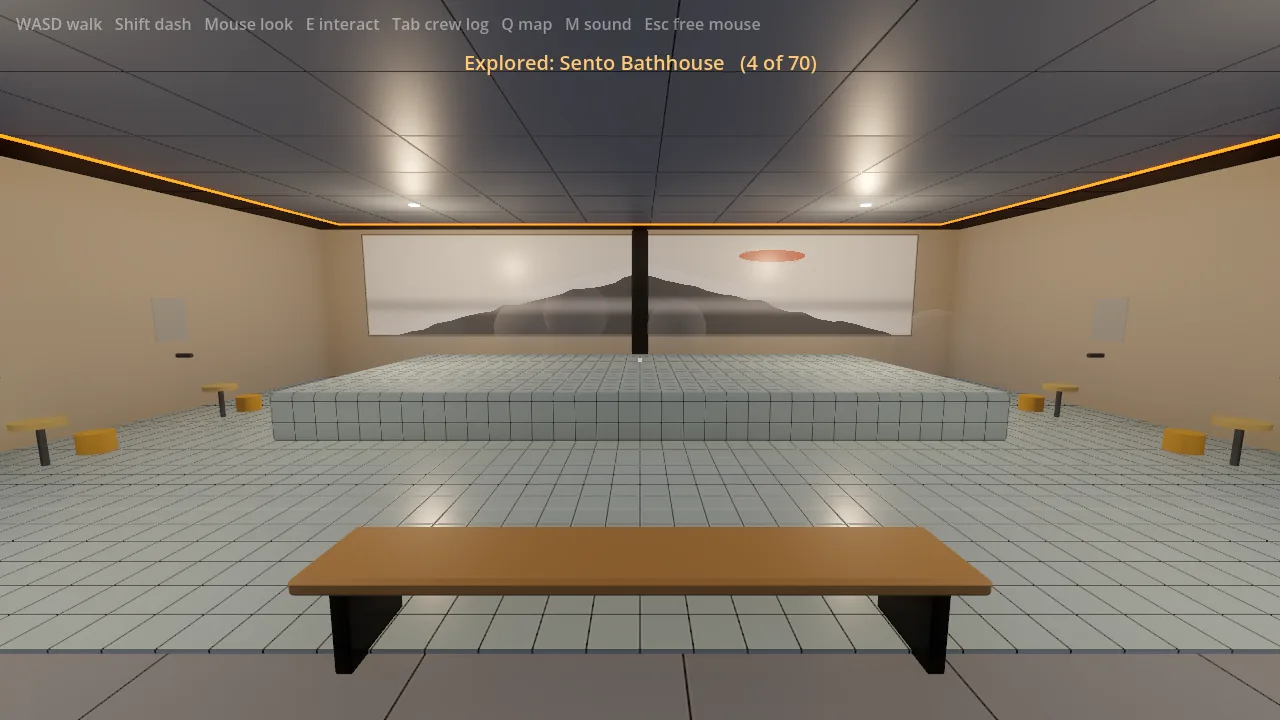
Rooms on the outer hull get windows onto space, and the hall walls only open where a corridor continues. In the first version you could walk straight out of the ship through the end of a hall. That gap is now closed, and if you ever do fall out, you're put back where you came in.
Small things that make it a ship
- Doors slide open as you approach and close behind you, for you and for the crew.
- A plaque by every door says what the room is for. Press E to read it.
- Exploration: the first time you enter a room, it counts toward "explored, n of 70", and the map lights it up.
- Sound follows you: each kind of room has its own music and ambience, and the mix crossfades as you move between them.
- Cleaning robots run up and down the corridors and charge at their depots.
Crew on their rounds
Last time, Yui and Sato started walking the decks. Now they talk. Each of them has a first conversation. Yui looks after the gardens and tells you about the space cherry: in 2008 cherry stones flew to the Kibo module and spent about eight months in orbit, and some of the trees grown from them flowered years sooner than expected. Her cutting from that line now stands in the C Deck garden, by a stone lantern. Sato runs the stores and the galley, and he'll tell you why curry is served on Fridays. Both of them are invented characters, and their names and roles are provisional.
How I test a ship this size
I can't walk seventy rooms by hand after every change, so each deck has scripted checks. One photographs every room from its doorway. Another walks every corridor and doorway and reports anything in the way, from a basketball hoop to a fountain bench. A third follows each crew member around their round, talks to them, and plays both sides of their conversation. Every deck builds in under a second, and on my machine all seven hold a steady 144 frames per second at 1080p.
What is still rough
- Every room except the six story rooms is built from simple shapes and dressed by rule. Some of the big halls are still sparse, the hydroponic farm most of all.
- Most of my testing has been screenshots and scripts. I haven't yet walked the whole ship by hand from top to bottom.
- The deck plan is still a proposal. Rooms will move as the story decides who lives and works where.
What's next
Fill the sparse halls, starting with the farm, then hand-build more of the rooms the story needs, one at a time.
Disclaimer
This is a work-in-progress development log. Everything shown is a prototype and is subject to change without notice.
Back to Blog Hoshi no Isan